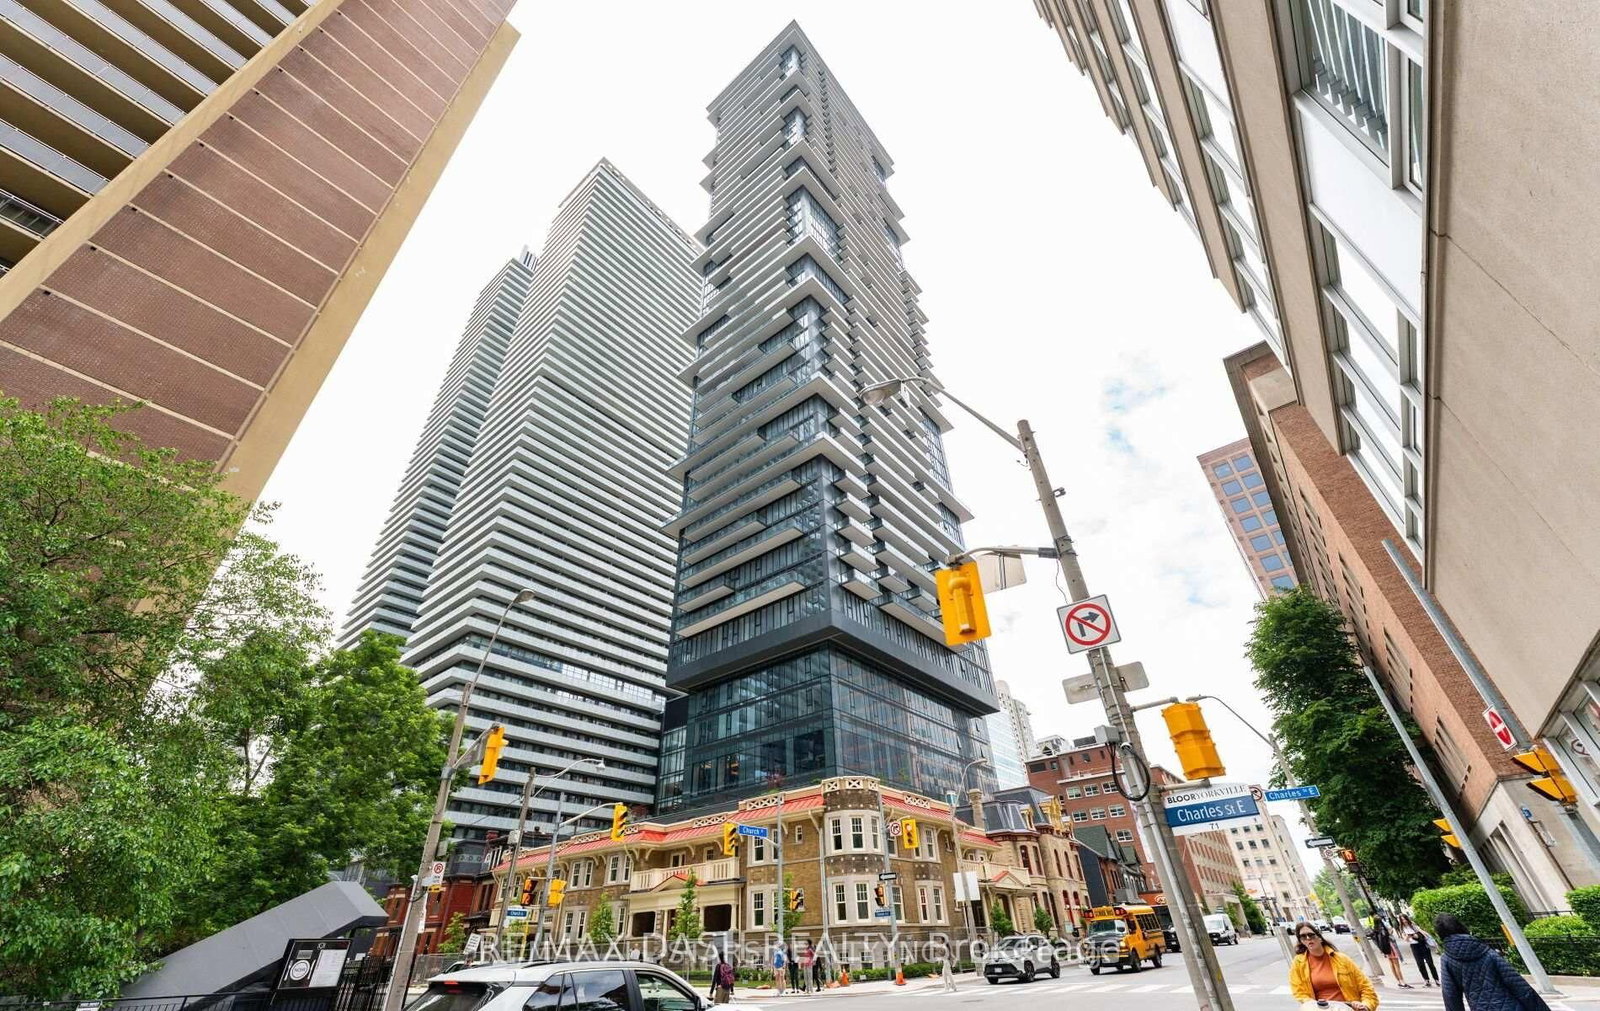
<-- style PDP --> 4808-11 Wellesley St Street, Toronto - Condo Apt for lease for $3,750
  • new
  • for lease

4808-11 Wellesley St Street

Toronto, Ontario, M4Y 0G4 - Bay Street Corridor

$3,750

  • Neighbourhood

    Bay Street Corridor

  • Major Intersection

    Yonge St And Wellesley Street West

  • Listed Since: 2 day(s)

  • Last update: today

Overview

  • Property Type

    Condo Apt, Apartment

  • Bedrooms

    2 + 1

  • Bathrooms

    2

  • Square Feet

    700-799

  • Exposure

    North West

  • Total Parking

    1 Underground Garage

  • Locker

    None

  • Furnished

    No

  • Balcony

    Open

Property Description

Property description for 4808-11 Wellesley St Street, Toronto

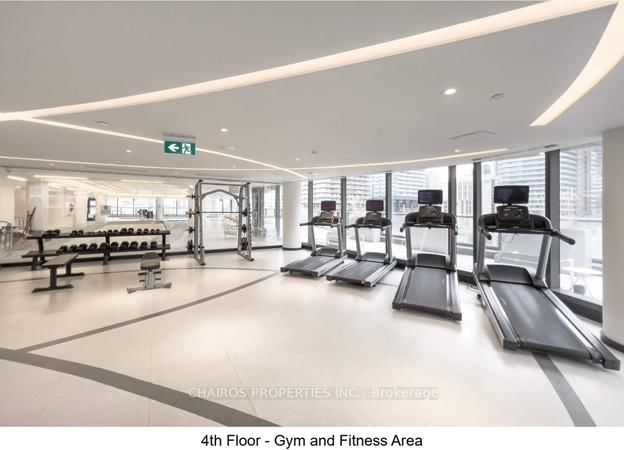
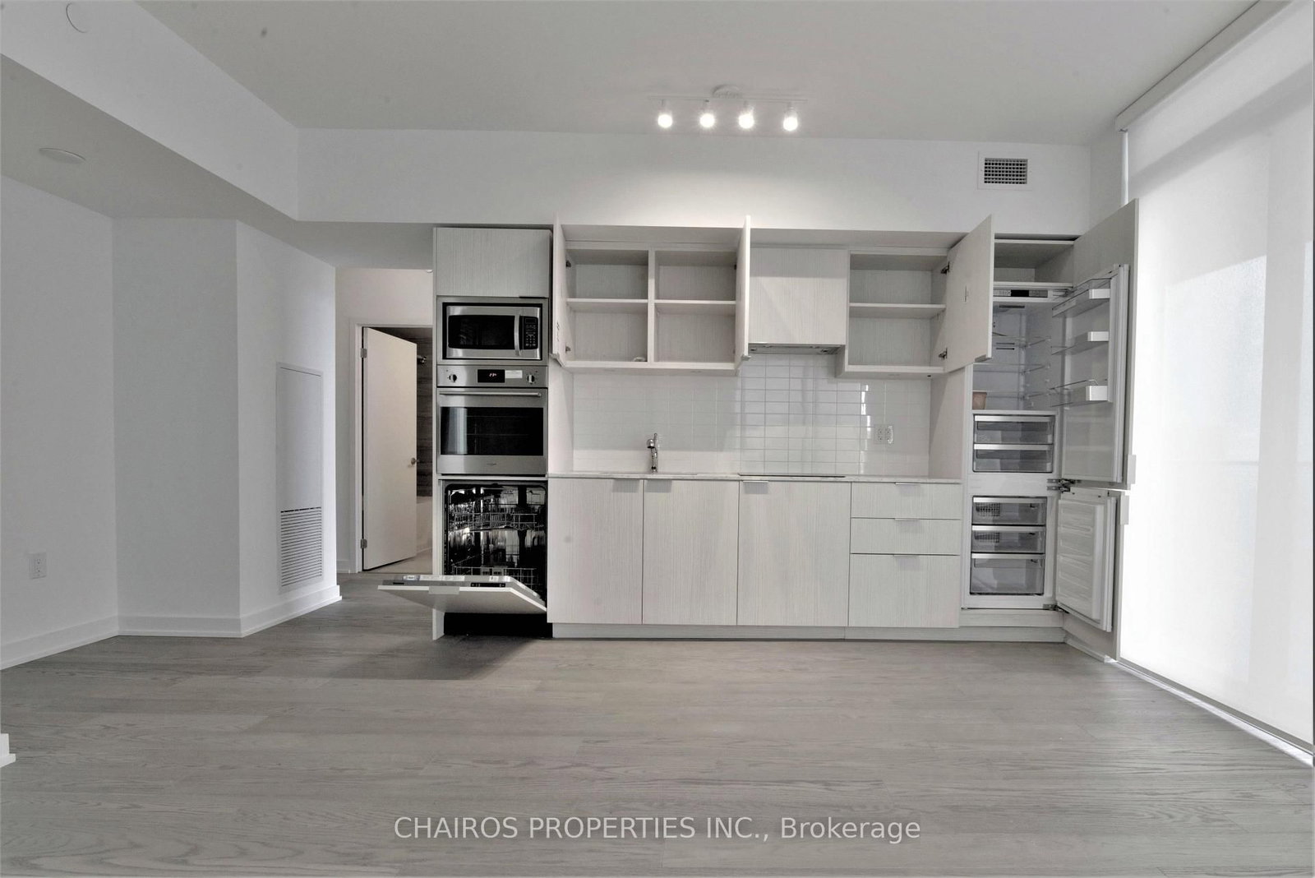
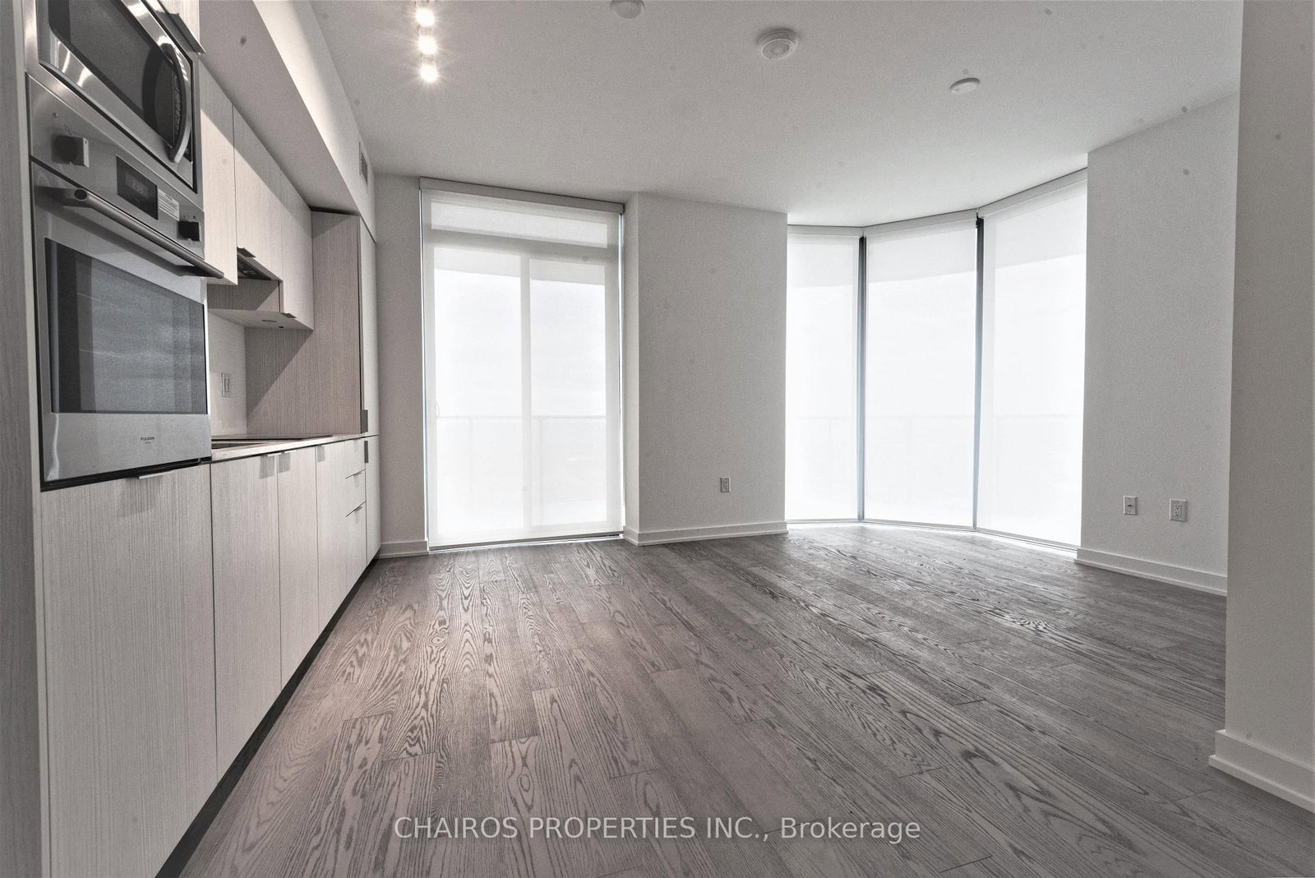
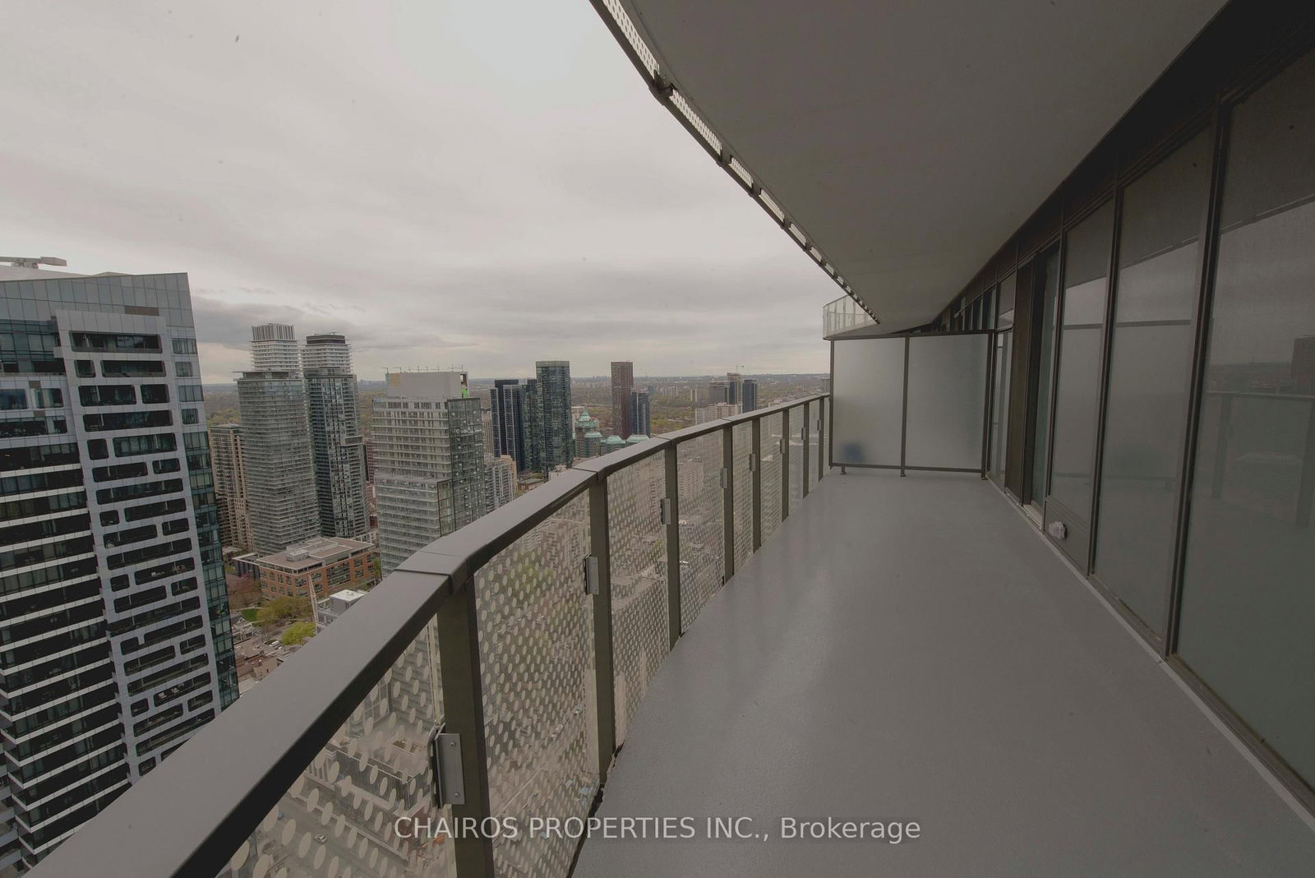
(1) Situated in the Bay Street Corridor, 11 Wellesley Street West (Wellesley on the Park) is right in the heart of downtown Toronto. (2) This Highly Sought Luxury Corner Unit (2Br+Study Suite ) has 9 Ft Ceiling & Floor-To-Ceiling Windows. It offers exceptional view of the city and urban convenience that is paired with rare green space right in central Toronto. (3) The luxurious amenities Include: 24 hour concierge, the 4th floor gym, yoga studio, indoor pool with a jacuzzi, wet and dry saunas, an outdoor terrace with a tanning deck and barbecues, 5th Floor party, theatre and media rooms with an outdoor Lounge Area. (4) On-Site Public Park: Built directly adjacent to a lush 1.6-acre city park, providing direct green space for walking, relaxation, and outdoor leisure in a dense downtown neighborhood. (5) Walkability: Boasts near-perfect walk and transit scores, placing daily errands, dining, and entertainment options immediately outside the front door. Walk to Queens Park, Toronto's Eaton Centre, University of Toronto(St. George Campus), Toronto Metropolitan University(TMU), George Brown, "Hospital Row", Bloor Street - Yorkville shopping, the financial and entertainment districts. (6) Location & Transit Connectivity TTC Subway Access: Only steps away from Wellesley Station (Line 1 Yonge-University), providing rapid travel north toward Yorkville/Midtown or south to Union Station and the Financial District.

Listed by CHAIROS PROPERTIES INC.

  • MLS #

    C13797530

  • Sq. Ft

    700-799

  • Sq. Ft. Source

    MLS

  • Year Built

    0-5

  • Basement

    None

  • View

    Panoramic, City

  • Garage

    Underground, 1 spaces

  • Parking Type

    Owned

  • Locker

    None

  • Pets Permitted

    Yes-with Restrictions

  • Exterior

    Concrete

  • Fireplace

    N

  • Security

    n/a

  • Elevator

    N

  • Laundry Level

    n/a

  • Building Amenities

    Exercise Room,Gym,Indoor Pool,Party/Meeting Room,Visitor Parking,Concierge

  • Maintenance Fee Includes

    Parking

  • Property Management

    Duka Management

  • Heat

    Fan Coil

  • A/C

    Central Air

  • Water

    n/a

  • Water Supply

    n/a

  • Central Vac

    N

  • Cert Level

    n/a

  • Energy Cert

    N

  • Kitchen

    3.76 x 4.8 ft Flat level

    Combined W/Dining, Stone Counter, Modern Kitchen

  • Study

    1.52 x 1.0 ft Flat level

    Open Concept, Led Lighting, Combined W/Dining

  • Dining

    3.76 x 4.8 ft Flat level

    Open Concept, hardwood floor, W/O To Balcony

  • Living

    3.76 x 4.8 ft Flat level

    Combined W/Dining, hardwood floor, Bow Window

  • Primary

    2.74 x 3.35 ft Flat level

    4 Pc Ensuite, Mirrored Closet, W/O To Balcony

  • 2nd Br

    2.59 x 2.77 ft Flat level

    hardwood floor, Double Closet, Window Flr to Ceil

  • Bathroom

    2.5 x 1.8 ft Flat level

    4 Pc Bath

  • MLS #

    C13797530

  • Sq. Ft

    700-799

  • Sq. Ft. Source

    MLS

  • Year Built

    0-5

  • Basement

    None

  • View

    Panoramic, City

  • Garage

    Underground, 1 spaces

  • Parking Type

    Owned

  • Locker

    None

  • Pets Permitted

    Yes-with Restrictions

  • Exterior

    Concrete

  • Fireplace

    N

  • Security

    n/a

  • Elevator

    N

  • Laundry Level

    n/a

  • Building Amenities

    Exercise Room,Gym,Indoor Pool,Party/Meeting Room,Visitor Parking,Concierge

  • Maintenance Fee Includes

    Parking

  • Property Management

    Duka Management

  • Heat

    Fan Coil

  • A/C

    Central Air

  • Water

    n/a

  • Water Supply

    n/a

  • Central Vac

    N

  • Cert Level

    n/a

  • Energy Cert

    N

  • Kitchen

    3.76 x 4.8 ft Flat level

    Combined W/Dining, Stone Counter, Modern Kitchen

  • Study

    1.52 x 1.0 ft Flat level

    Open Concept, Led Lighting, Combined W/Dining

  • Dining

    3.76 x 4.8 ft Flat level

    Open Concept, hardwood floor, W/O To Balcony

  • Living

    3.76 x 4.8 ft Flat level

    Combined W/Dining, hardwood floor, Bow Window

  • Primary

    2.74 x 3.35 ft Flat level

    4 Pc Ensuite, Mirrored Closet, W/O To Balcony

  • 2nd Br

    2.59 x 2.77 ft Flat level

    hardwood floor, Double Closet, Window Flr to Ceil

  • Bathroom

    2.5 x 1.8 ft Flat level

    4 Pc Bath

Thinking of Selling?

Find Out Your Home’s Value in Today’s Market!

No Email or Signup is required to view your home estimate.

estimate your home value

Contact Manoj Kukreja

Sales Representative,
Century 21 People’s Choice Realty Inc.,
Brokerage
(647) 576 - 2100

Manoj profile avatar

Thinking of Selling?

Find Out Your Home’s Value in Today’s Market!

No Email or Signup is required to view your home estimate.

estimate your home value

Contact Manoj Kukreja

Sales Representative, Century 21 People’s Choice Realty Inc., Brokerage
(647) 576 - 2100

Manoj profile avatar

Recent Sold Listings in Bay Street Corridor, Toronto

Popular Cities